
Setting up a nursery in a compact Singapore HDB bedroom requires a careful balance between maximizing storage capacity and preserving comfortable movement space. With limited square footage, choosing the right modular configuration is essential to prevent the room from feeling cramped and dark. Hanssem’s modular storage systems offer flexible layouts that can adapt to small spaces, but success depends on selecting the right cabinet depths, heights, and placements. By planning your layout around the room’s physical boundaries, you can create an organized, functional, and safe environment for your baby.
Assessing Your HDB Nursery Space and Constraints
Before browsing any furniture catalogs or visiting a showroom, you must obtain precise measurements of your nursery room. Use a measuring tape to record the exact floor dimensions and ceiling height. Pay close attention to structural features common in HDB flats, such as air-conditioning trunking, structural beams, and existing built-in wardrobes. These elements can significantly restrict where tall furniture can stand.
Next, map out the swing paths of the entry door and any wardrobe doors, as well as window clearances. Blocking a window can restrict natural light, while placing a tall cabinet too close to a door can create a safety hazard. Mark the locations of power outlets and light switches to ensure they remain accessible. Calculating the remaining usable floor footprint after accounting for these fixed elements will help you determine the maximum dimensions for any freestanding or modular storage units.
Products mentioned in this guide
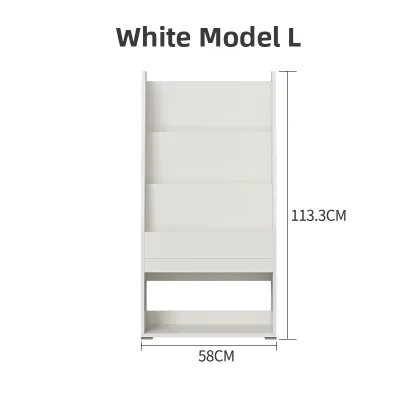
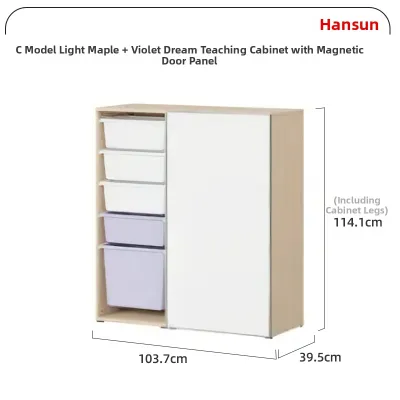
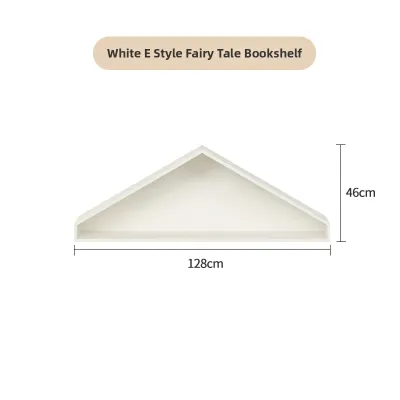
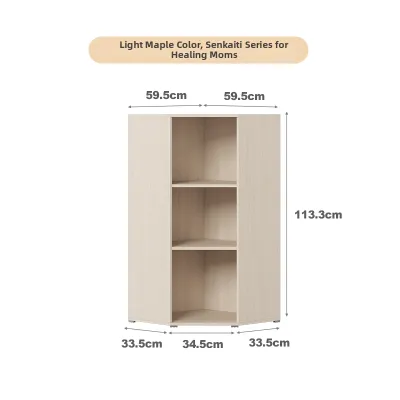
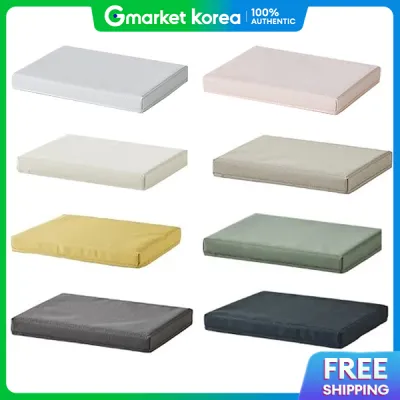
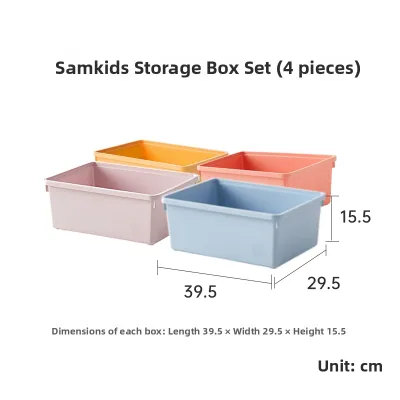
Prices are valid at publication and may change. Please refer to the product page for the latest price.
Core Hanssem Storage Configurations for Small Rooms
The layout you choose determines how spacious the nursery feels and how easily you can move around during late-night feeds. In a small HDB bedroom, the goal is to keep the center of the room as open as possible. The configuration should also preserve natural light and cross-ventilation, which are crucial for maintaining a comfortable indoor climate.

Single-Wall Linear Layouts
A single-wall linear configuration aligns all storage units along one wall, leaving the rest of the room open for the crib, changing table, or play area. This setup is highly effective for narrow, rectangular HDB bedrooms where keeping the central floor space clear is a priority. It creates a clean, streamlined look that prevents the room from feeling boxed in.
To avoid a heavy, enclosed feeling, consider combining tall wardrobe modules with lower drawer units or open shelving along the same wall. This variation in height allows light to bounce around the room more freely. When planning a linear layout, ensure the total length of the units does not block the entrance or impede access to an en-suite bathroom.
L-Shaped and Corner Configurations
For slightly wider or square-shaped nursery rooms, an L-shaped configuration can help you utilize corner spaces that might otherwise go to waste. This layout is useful when a single wall does not offer enough storage capacity for all your baby essentials. By wrapping the storage around a corner, you can consolidate your organization into one dedicated zone.
However, corner setups require careful planning to avoid door and drawer collisions. You must ensure that adjacent cabinet doors and drawers can open fully without hitting each other. Additionally, avoid placing tall corner units directly under air-conditioning units or too close to windows, as this can block airflow and make routine maintenance difficult.
Selecting Cabinet Sizes and Modular Components
When choosing modular components, always verify the exact dimensions from the official manufacturer specifications rather than relying on visual estimates. Hanssem systems typically offer various module widths, depths, and heights. For small HDB rooms, shallower cabinet depths are often preferable as they preserve precious floor space while still providing ample storage for baby clothes and supplies.
A balanced storage system should mix different types of compartments. Combine hanging rods for baby outfits with adjustable open shelves for quick-access items like toys and books. Deep drawers are excellent for storing bulkier items such as diapers, wet wipes, and extra bedding.
To prevent visual overcrowding, place lower-profile units or open shelving near the room’s entrance and windows. Keeping the sightlines open as you enter the room makes the space feel larger and more welcoming.
Safety, Clearance, and Installation Checks
Safety is the most critical factor when installing heavy storage units in a nursery. All tall cabinets and wardrobes must be securely anchored to the wall to prevent tipping hazards as your child grows and begins to climb. Because HDB walls can be made of concrete or drywall, you must verify the wall type and use the appropriate mounting hardware recommended by the manufacturer or a professional installer.
You also need to calculate the clearance space required for daily operations. Ensure there is enough room for wardrobe doors and drawers to open fully without colliding with the crib, changing table, or nursing chair. A cramped layout can lead to bumped knees and frustration during busy routines.
Finally, maintain a small ventilation gap between the back of the cabinets and the wall. In Singapore’s humid climate, pressed furniture placed flush against concrete walls can trap moisture, leading to mold growth. A gap of at least two to three centimeters helps promote airflow and protects both your furniture and your baby’s health.
Frequently Asked Questions (FAQ)
How much walking space should be left around nursery furniture?
You should aim to maintain a clear walkway of at least 60 to 70 centimeters between major furniture pieces to allow for comfortable movement. If you are carrying a baby or a laundry basket, this space is essential for safety. Additionally, ensure there is at least 90 centimeters of clearance in front of drawers and cabinet doors so you can stand comfortably while opening them fully. If you have a changing table or a rocking chair, factor in their operational footprints to prevent the room from feeling congested.
Can modular cabinets be adjusted as the child grows?
Yes, one of the primary benefits of modular storage systems is their long-term adaptability. As your baby grows into a toddler and eventually a school-aged child, their storage needs will change. You can reconfigure internal shelves, adjust the height of hanging rods to accommodate larger clothing, or swap out shallow drawers for deeper storage bins. Always consult the manufacturer’s guidelines before adding, removing, or stacking modular units to ensure the structural integrity and safety of the configuration remain intact.

Community discussion
Share your experience or ask a question. Comments are reviewed before publication.